

Indoor climate as a starting point
At Interduct, we view ventilation as an integral part of a home’s overall indoor climate. We want residents to enjoy a sustainable, healthy, and comfortable indoor climate. A well-designed and properly installed ventilation system is essential to achieving this. Inadequate ventilation can lead to health issues such as headaches, respiratory infections, fatigue, difficulty concentrating, and allergic reactions (such as hay fever during pollen season), as well as damage to the building structure or, for example, reduced living comfort—with all the consequences that entails.
The amount of ventilation required essentially depends on what is needed to maintain healthy indoor air: an acceptable CO2 level and sufficient removal of moisture, dust particles, and volatile organic compounds (VOCs). In this regard, we always aim for a maximum CO2 level of 1,200 ppm. Ideally, levels should be even lower, down to 800 ppm, although there is no legal standard for this yet.
Designing together
But how do you ensure an optimal design? Ideally, the architect incorporates building services into the design right from the sketching phase. After all, shaft spaces and a mechanical room need to be accommodated somewhere in the building, even in the floor plan of an apartment or a series of low-rise homes. “If you can build a good structure around that technical core, you’re designing from the inside out. And that has many advantages. Nevertheless, from a building services engineering perspective, this approach is still not used often enough,”says Louis Nijssen, Head of Engineering and Calculations at Bemar.
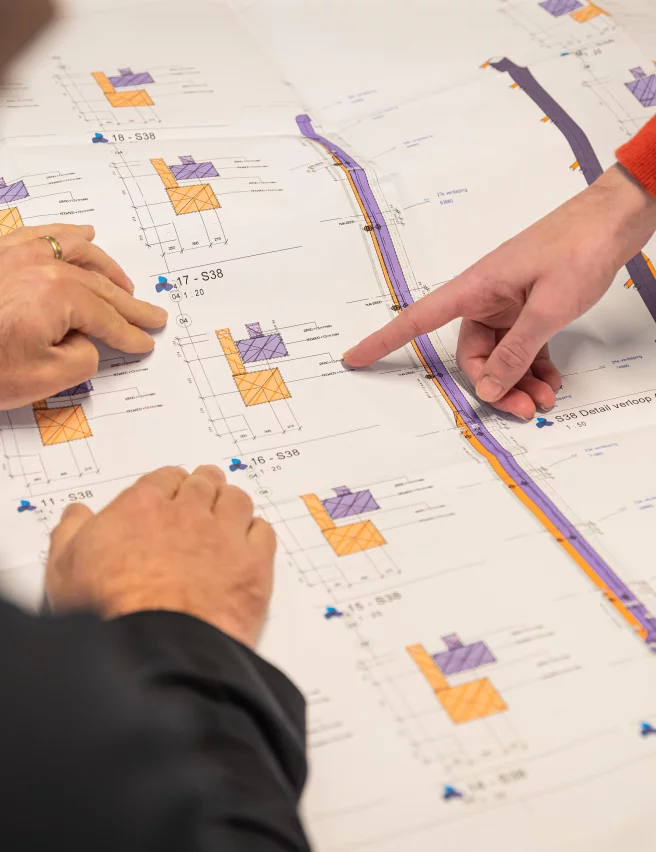
At Interduct, we therefore advocate for greater collaboration during the design phase. The sooner the installer becomes involved, the better all parties can work together to determine the correct placement and configuration of the technical systems. While most installation consulting firms have extensive in-house experience, some unfortunately have less practical knowledge about the actual installation process. Thinking through how to achieve the best possible solution, with sufficient space for service and maintenance, as well as attention to neat and discreet concealment, is something a specialist can contribute significantly to. Designing together ultimately leads to a ventilation system that provides healthy indoor air, with as minimal noise levels, low energy consumption, and a neat finish. After all, a pleasant living or working environment is about more than just health, it’s also about comfort.
A good building envelope
To control the indoor climate, a building undoubtedly needs good systems, but first and foremost, it needs a well-considered overall building design. Today, the focus is primarily on insulation and improving energy efficiency. For example, we install at least HR++ glass throughout the building and use high-quality roof, wall, and floor insulation. This is ideal in winter, as it prevents heat from escaping to the outside. In summer, however, that glass in a well-insulated home causes the interior to heat up quickly. These days, overheating can be a greater challenge than keeping a home warm in winter.
Building codes set out minimum requirements that a building must meet, but these are not always sufficient. “We’re still too focused on limiting heat loss,” says Louis. “Laws and regulations should focus more on the overall indoor climate in both summer and winter, and therefore on controlling indoor air quality, temperature, and humidity.”
Ventilation with heat recovery as the starting point
In the vast majority of cases, a good ventilation system with heat recovery provides an excellent foundation for a sustainable, comfortable, and healthy indoor climate. A heat recovery ventilation (HRV) system designed and installed to minimal noise, combined with a well-considered architectural design, provides the best guarantee of a complaint-free system. A properly designed duct system plays an essential role in this. It is designed for low air velocity, low resistance, and a low noise level. As a result, the system also consumes less energy, because the HRV unit can operate at a lower capacity.
The combination of a heat recovery system and a heat pump capable of both heating and cooling results in optimal comfort in the home. “If the systems also communicate with each other, you achieve the ideal situation for controlling the indoor climate,” says Louis.
In this way, an integrated system design contributes to more energy-efficient, healthier and more comfortable homes with fewer complaints. If that knowledge is incorporated too late in the process, it can lead to the problems mentioned earlier in this article. Repair work, such as installing better dampers, is possible, but it almost never results in a perfect installation. A good indoor climate, therefore, does not begin with solving a problem after the fact, but with making the right choices at the start of the design process.
From design to maintenance
Are you looking for a partner who can assist with ventilation design? Interduct is happy to contribute ideas. Not only regarding the right ductwork solution and the choice of ventilation unit, but also regarding issues that will be important later on, such as accessibility, maintenance, and management. By considering these factors early in the design phase, we can prevent choices made on paper from creating practical limitations later on. This way, we create a system that is technically sound, practically feasible, and contributes to a sustainable, healthy, and comfortable indoor climate in the long term.