
Rembrandtweg
Ridderkerk
102 social housing
flats spread across
four blocks of tenement
flats
2025-2026
Prefabricated timber
construction on an
existing plinth
Project Rembrandtweg
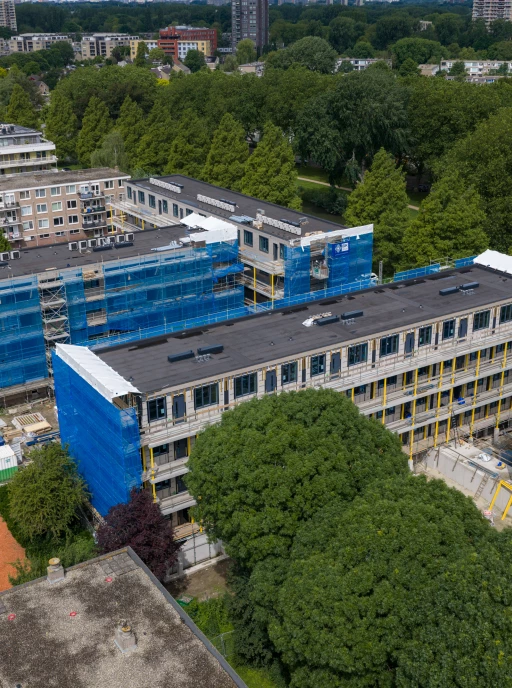
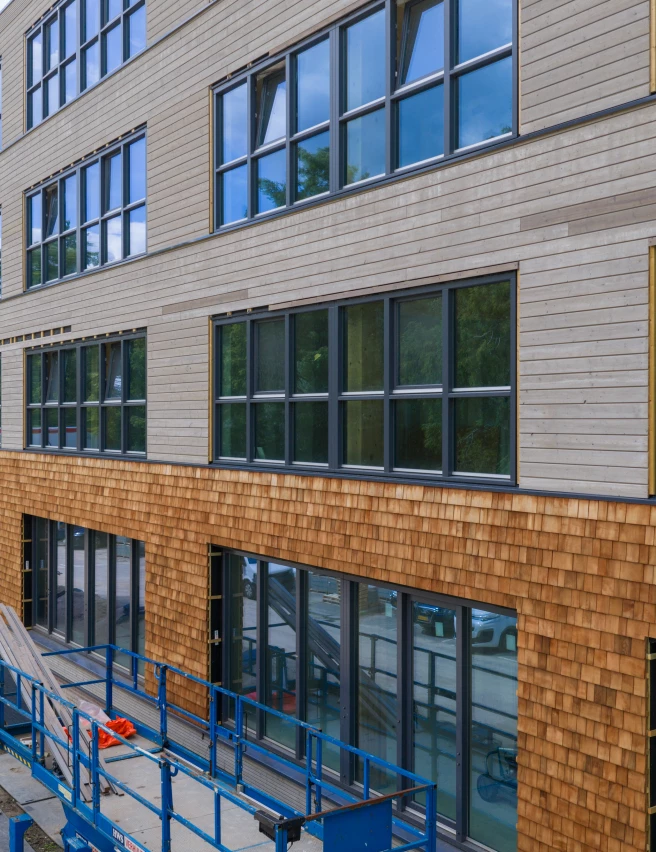
The four existing buildings, comprising 94 flats with external corridors, have largely been demolished, but the ground-floor facilities, such as the storage rooms, have been retained. Above these, the BIK Bouw/Giesbers Bouw construction consortium is building 102 new social housing flats. The client is the housing association Wooncompas and the design is by HA-HA Architecten. What makes this demolition and new-build project unique is that the building shell is constructed entirely from CLT (Cross-Laminated Timber).
For VentilatieService, this project is a first. Normally, they do not work on new-build projects. However, the renovation company was in the running as a fixed subcontractor for BIK Bouw, as the project was initially set up as a transformation project. This offered a unique opportunity to get involved. “In Ridderkerk alone, there are dozens of complexes where this method can be applied,” says Rein van Gasteren.

Ventilation in timber construction
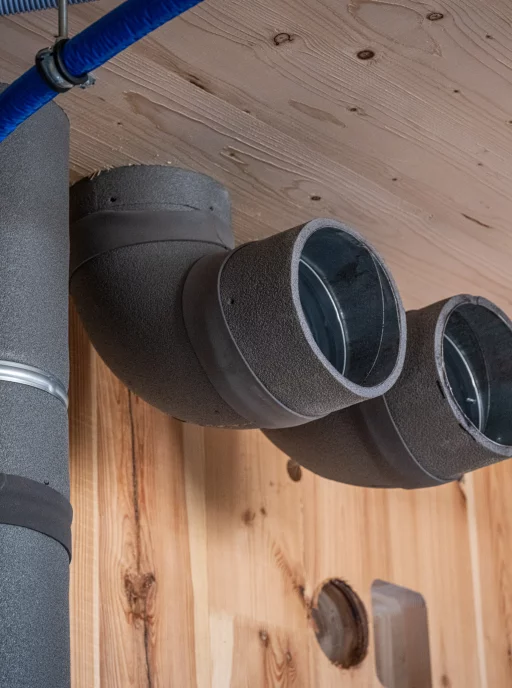
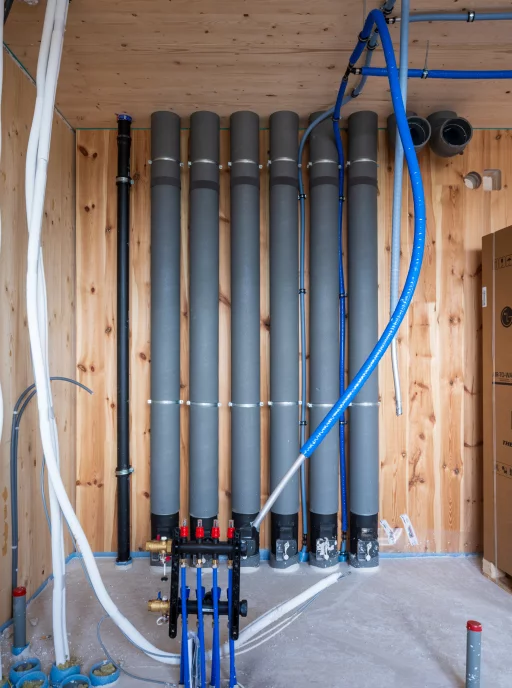
Each flat will be fitted with its own ventilation unit with heat recovery: a Zehnder E300. The system is self-regulating, based on CO₂ sensors in the living room and bedroom and a humidity sensor in the unit itself. There is also a mode selector switch in the kitchen. Fresh air is supplied and stale air is extracted to the roof via insulated spiral ducts. The shaft through which these ducts run (per entrance hall) is quite wide. “This is because, in CLT constructions, the number of openings and their dimensions are subject to restrictions in order to preserve the structural properties of the timber,” says Rein.
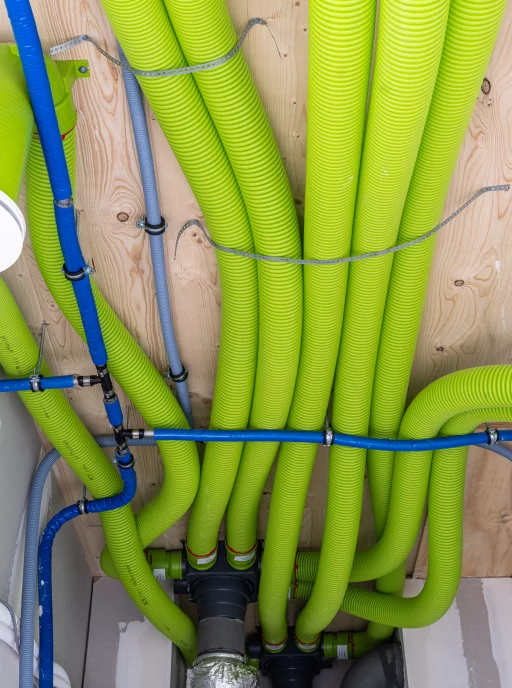
Timber construction also means that nothing can collapse. Everything is surface-mounted. VentilatieService has used flexible plastic ducts in the flats, installing them above a suspended ceiling in the hall. From there, all rooms in the flat are accessible. In this way, the timber ceilings remain visible to the residents.
The power of collaboration
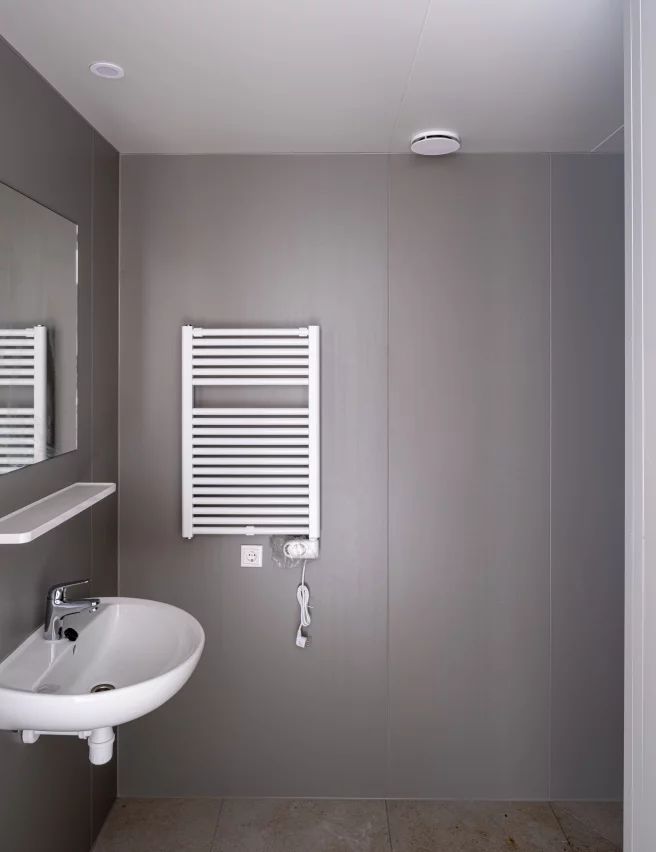
VentilatieService has been involved in the project since the engineering phase and developed the design using BIM as part of a construction team. An external partner prefabricated the bathrooms. These were delivered to the site fully finished, including sanitary fittings. VentilatieService also contributed to this by pre-fitting the ventilation ducts and valves at the bathroom supplier’s factory. On site, the ducts simply had to be connected to one another. “Plug and play,” as Rein puts it. “This ensures a fast construction time, without us being dependent on the weather.”
Project Rembrandtweg in photos